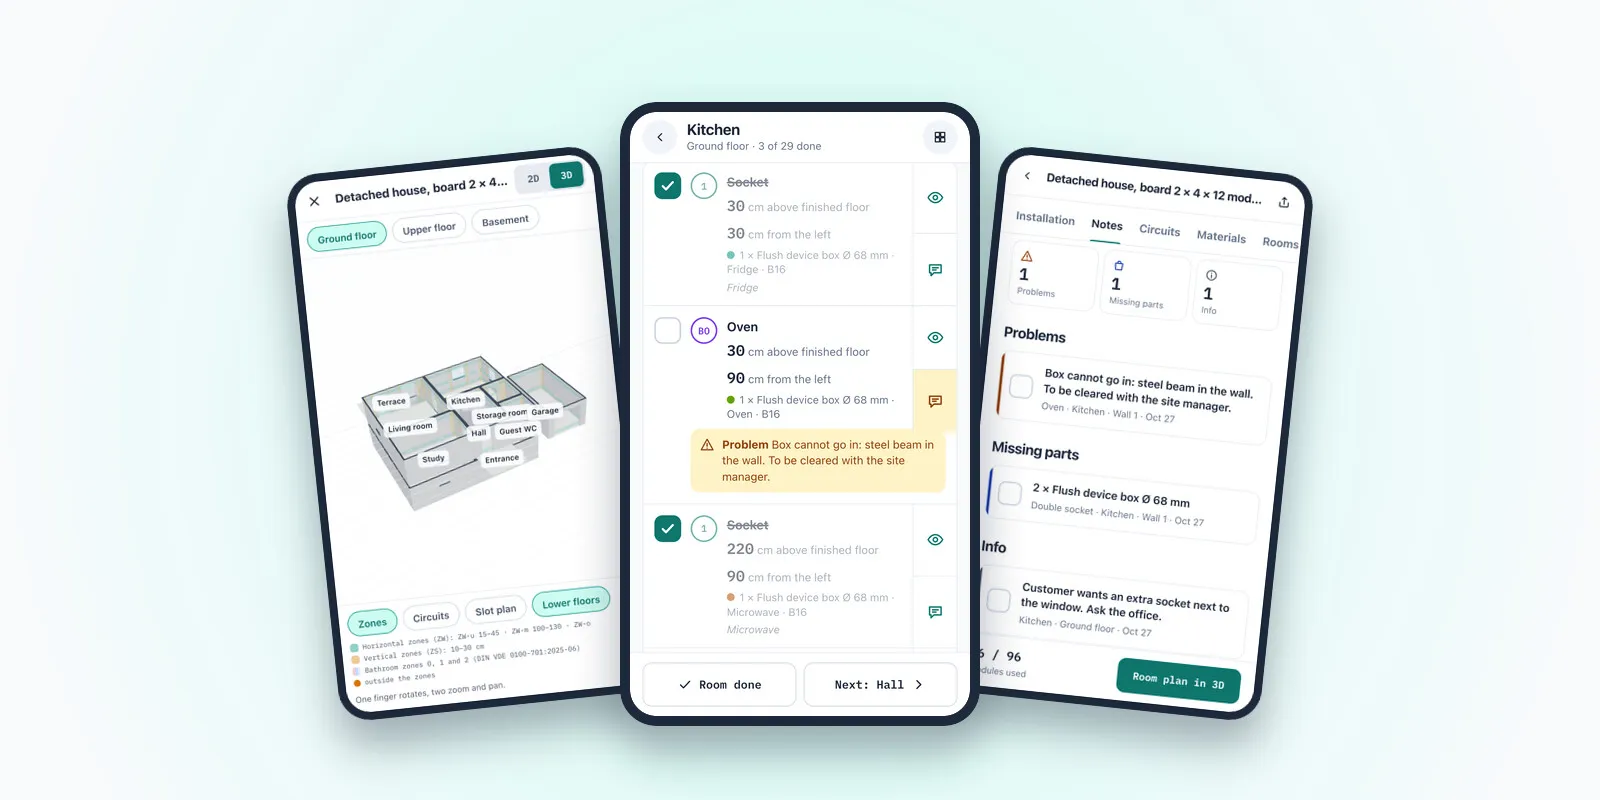
The Android app for the job site
The FusePlan app puts your plan on your phone: an installation checklist with box positions, notes, rooms in 3D, the board and the circuit list.
You plan at your desk, but the boxes go into the walls on site. That’s why FusePlan is now an Android app too. It shows your plan on your phone and has an installation checklist, room by room.

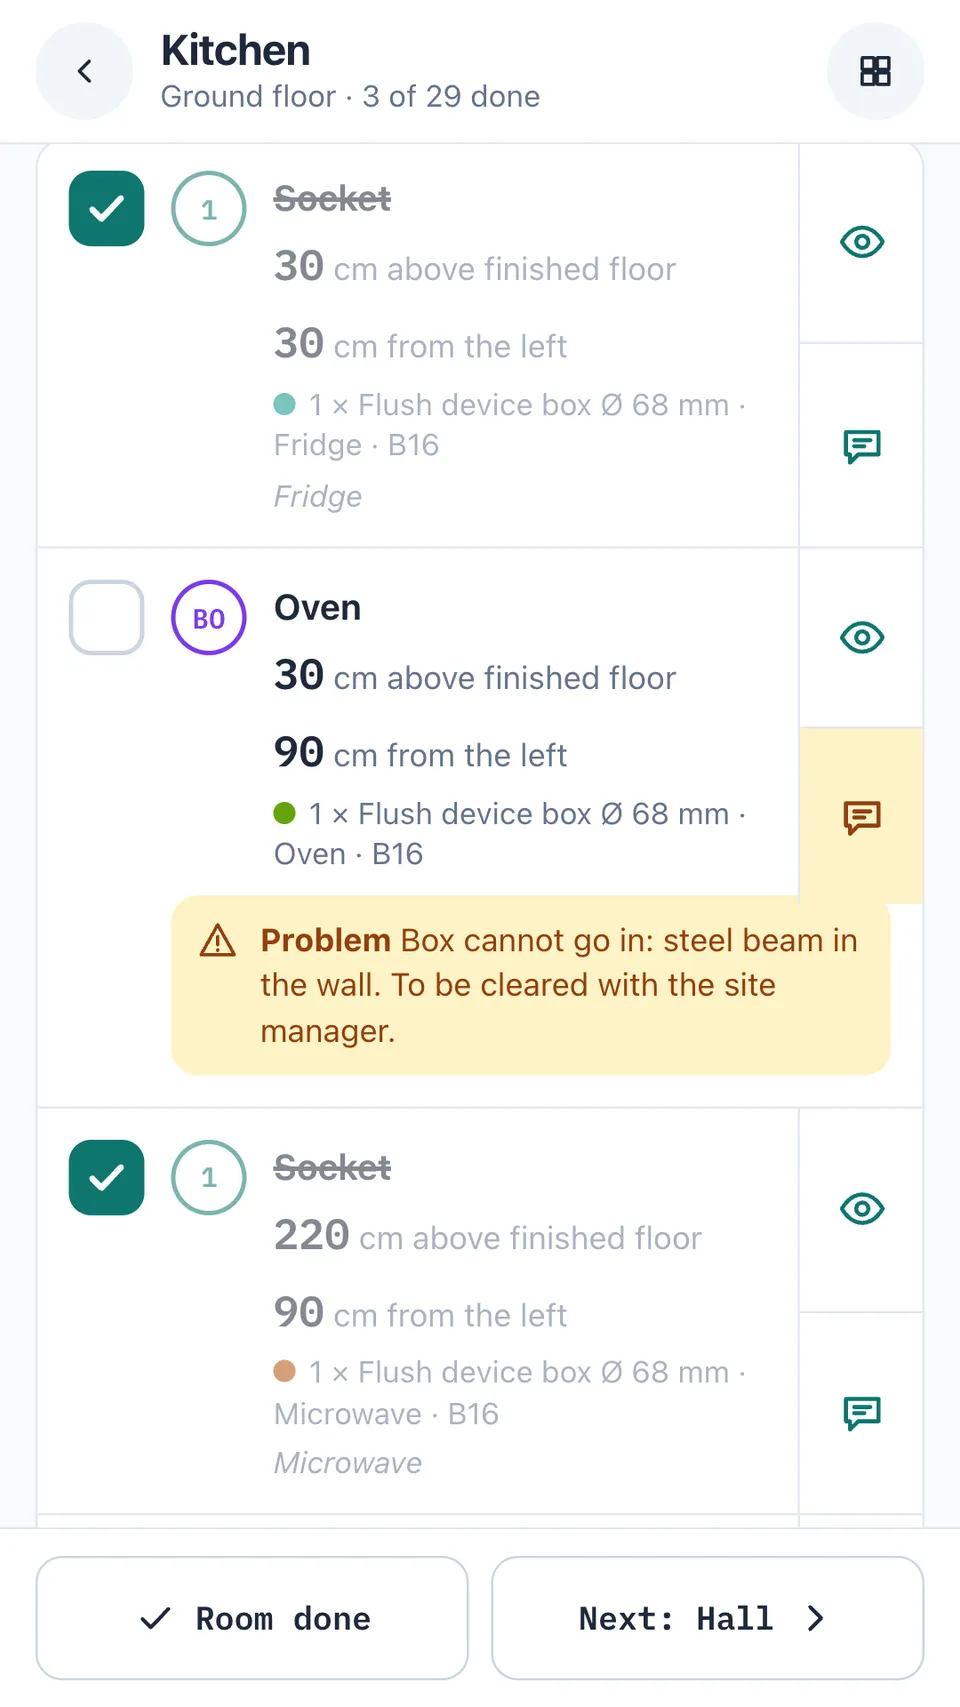
Kitchen checklist
Height above the finished floor and distance from the left for every box, plus a note on the oven.
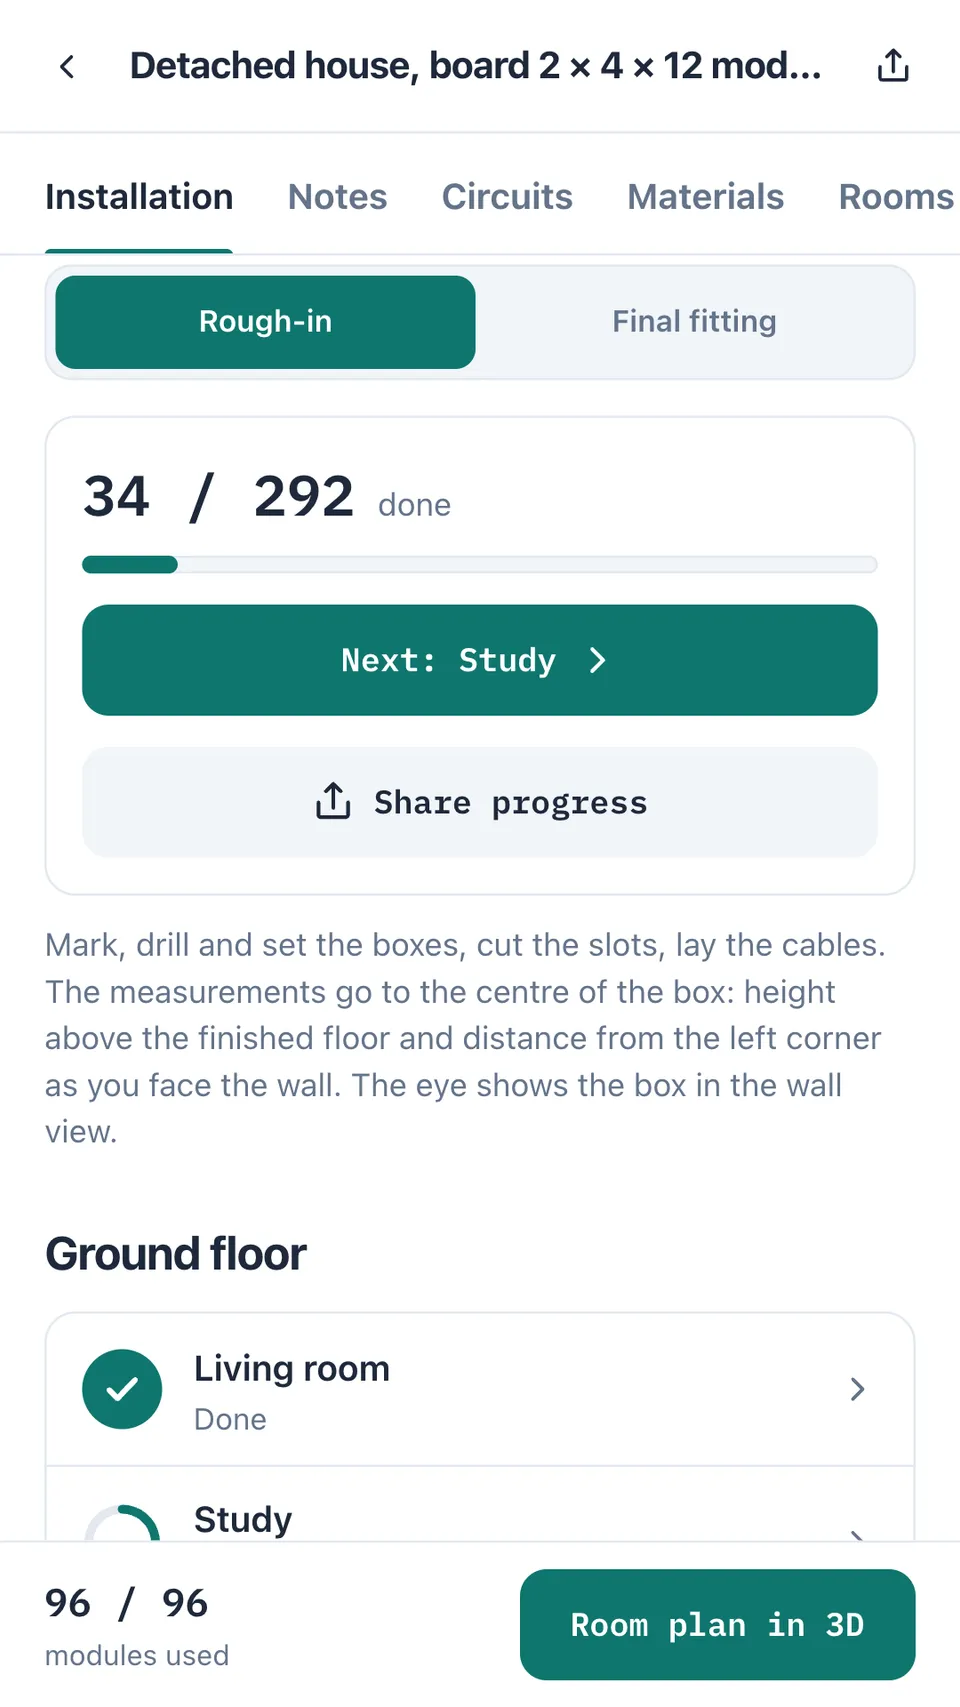
Installation
34 of 292 rough-in steps done, next up is the study.
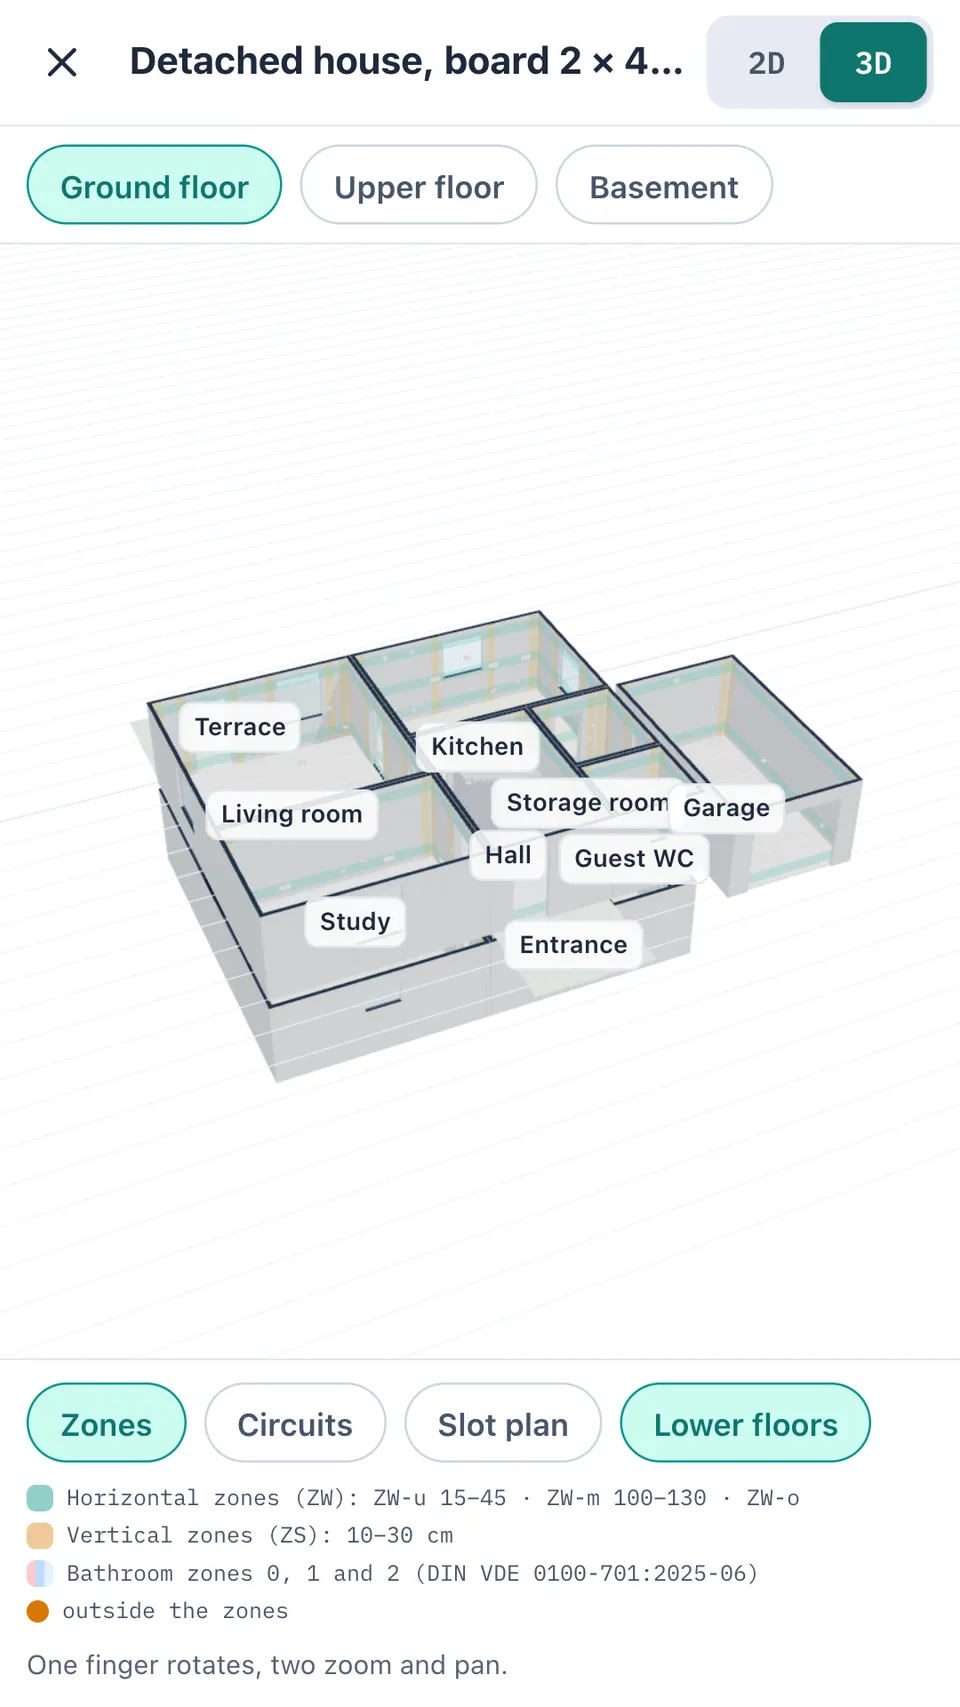
Room plan in 3D
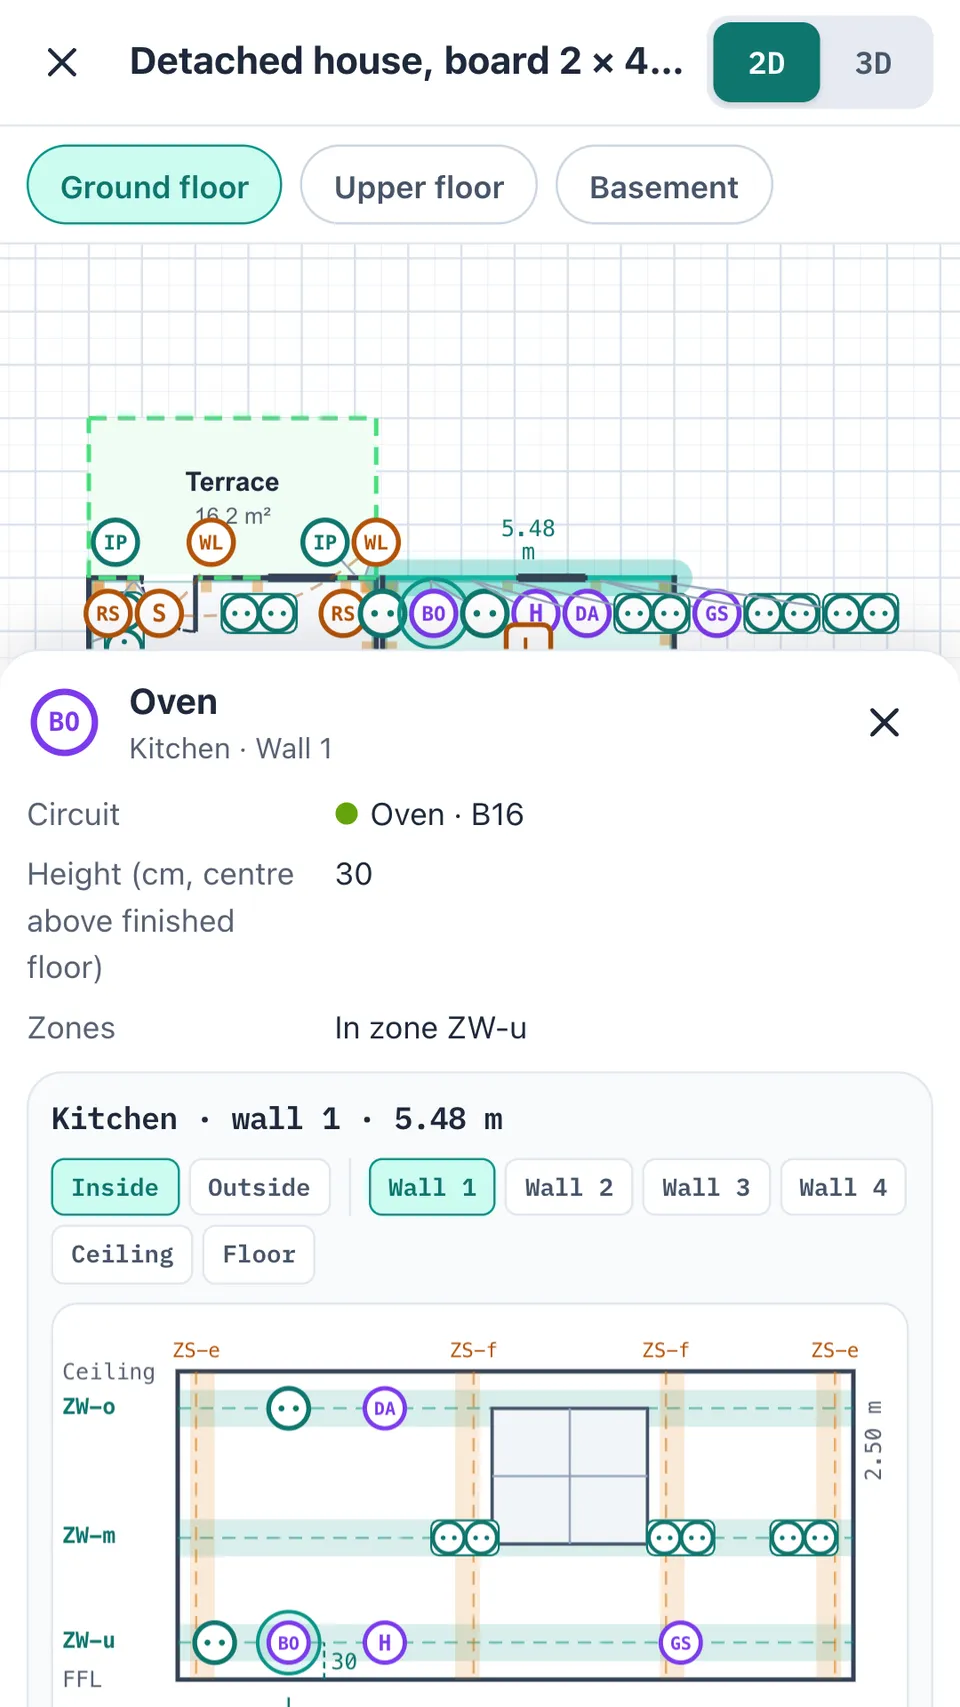
The ground floor with installation zones. One finger turns, two zoom.
Wall view
Wall 1 of the kitchen with zones and boxes. The oven sits in zone ZW-u.
Notes
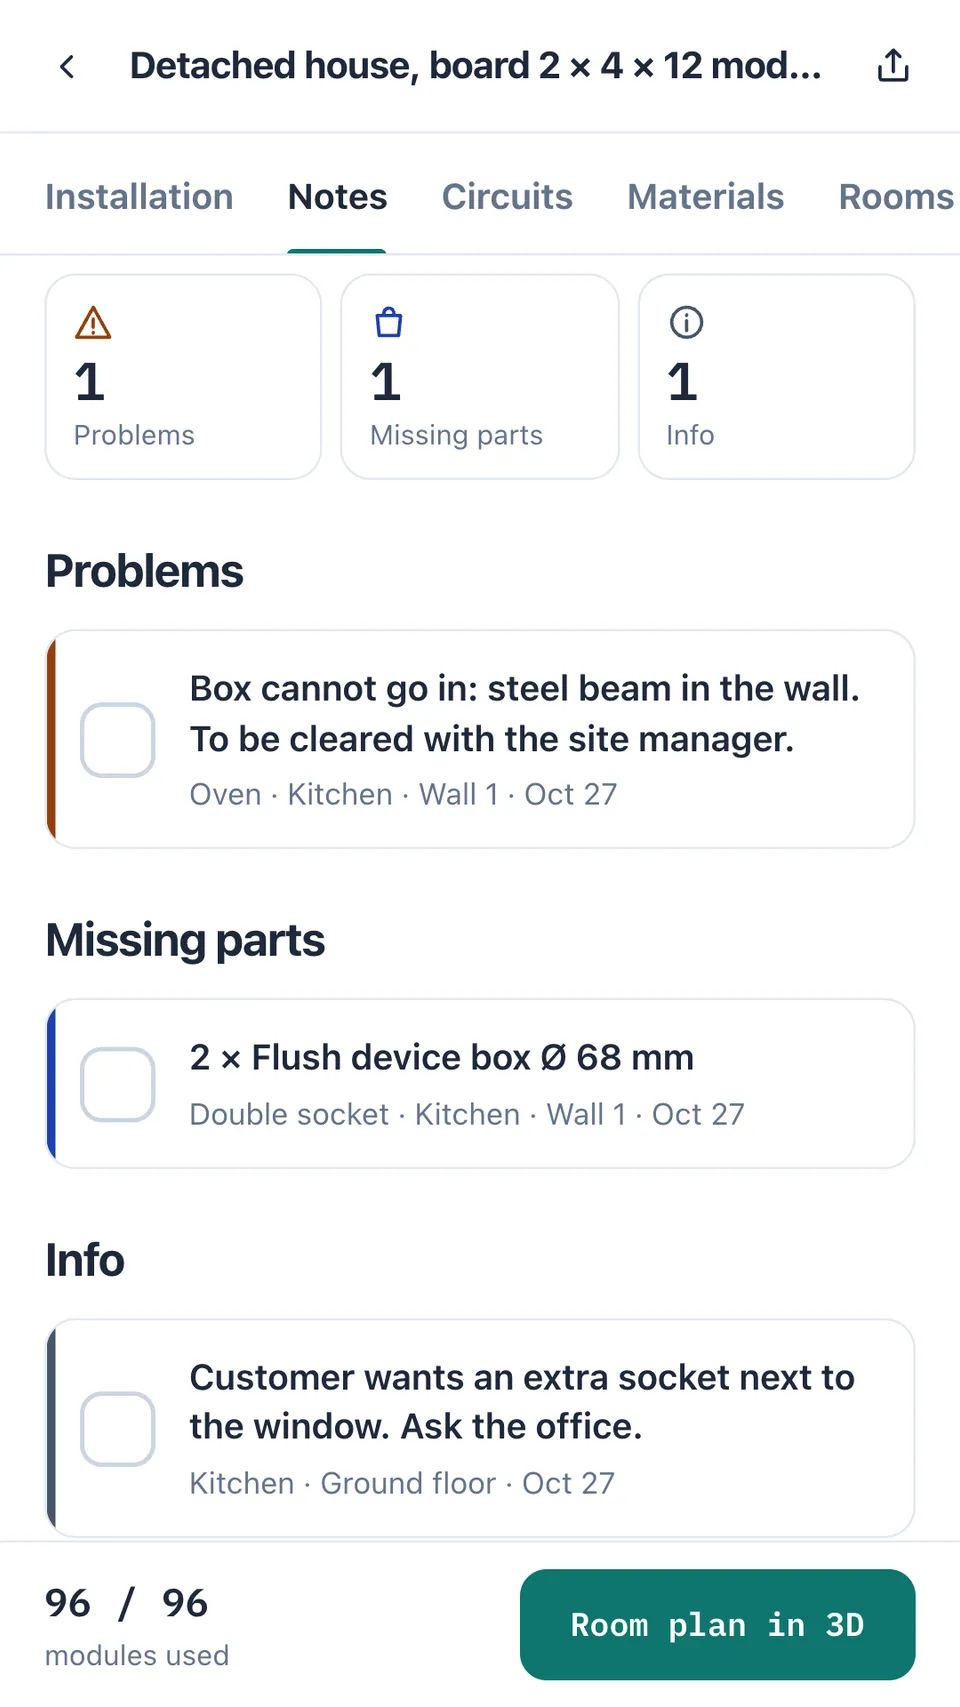
The open notes by kind: problem, missing part and info.
Board
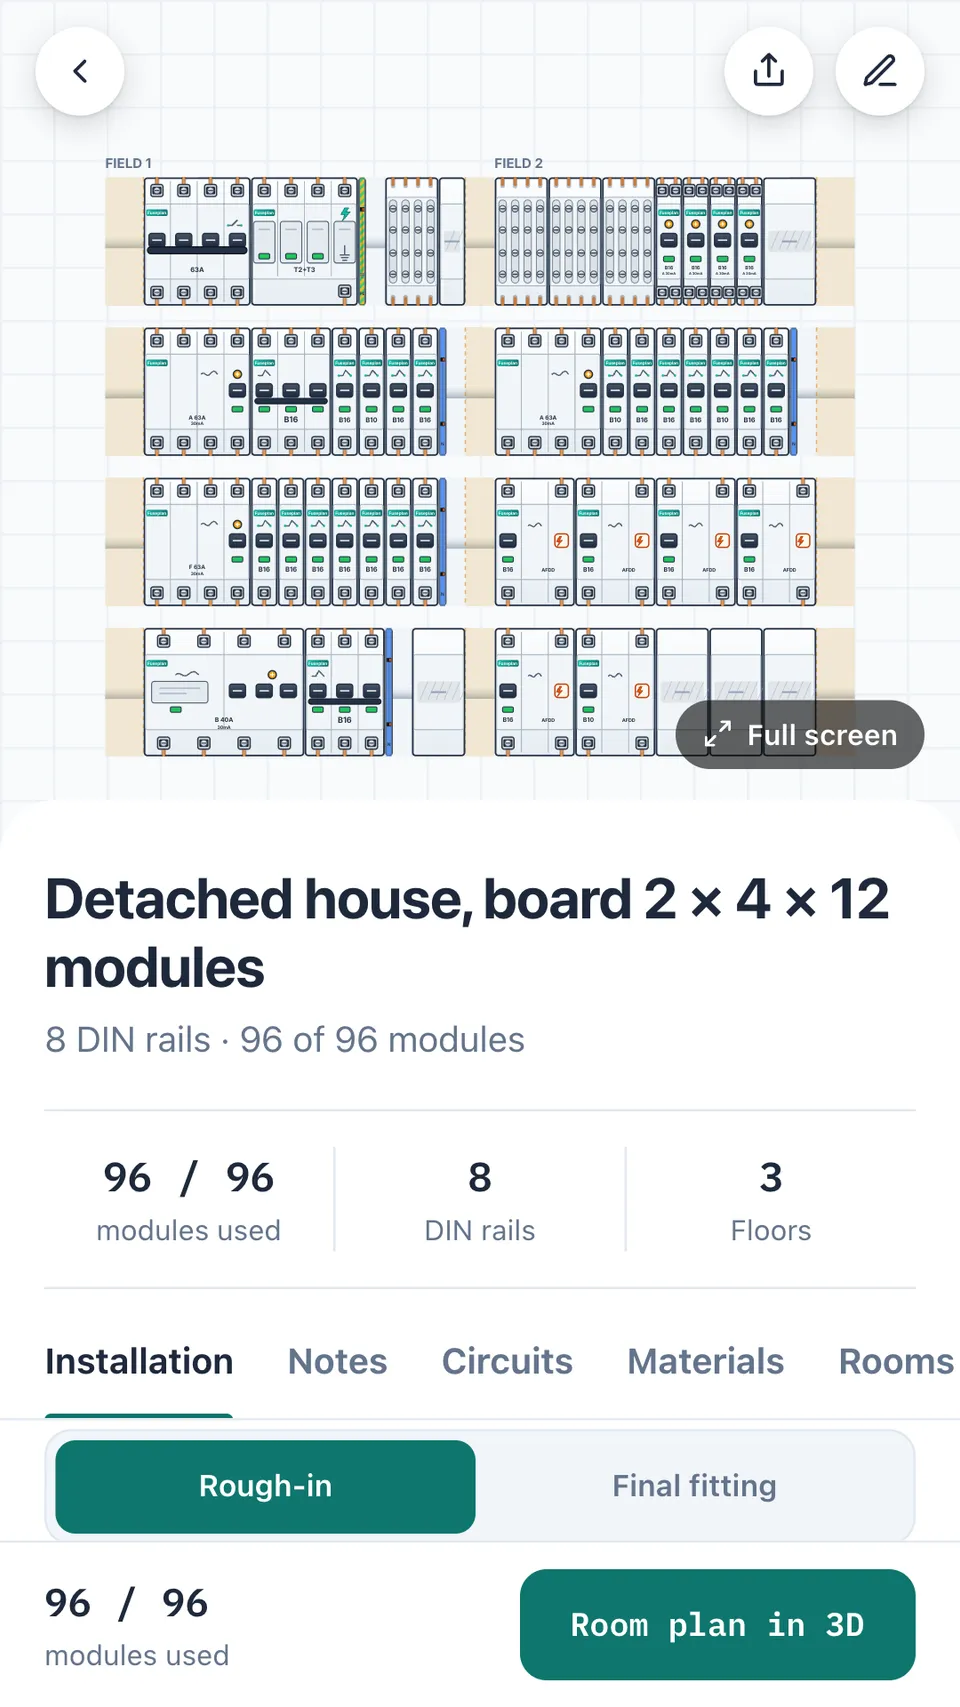
Eight DIN rails, 96 of 96 modules used.
From the planner to your phone
In the room planner or the board planner, copy your project’s share link. Send it to yourself or to your electrician, for example by messenger. On the phone, share it to the FusePlan app or paste it in the “Open” tab. Project files from “Export JSON” open too.
Installation checklist
The Installation tab has two phases. Rough-in means marking, drilling and setting the boxes, cutting the slots and laying the cables. Final fitting means fitting and connecting the devices. For every room the app lists the boxes with their height above the finished floor and their distance from the left corner as you face the wall. The eye shows the box in the wall view.
You tick off what is done, or tap “Room done”. “Next” jumps to the next room with open steps. The ticks stay on the phone, also when a new link of the same project arrives. “Share progress” sends the state as text.
Notes
Every room and every step can carry a note: a problem, a missing part or an info. When a part is missing, the boxes and the device of that spot are there to tap. The Notes tab lists all open notes by kind and sends them on as a list, to the site manager or the office, say.
Rooms, board and circuits
The room plan shows every floor in 2D and 3D, with installation zones, circuits and slot plan. Next to it you have the board with all DIN rails, the circuit list and the bill of materials.
The app needs no account and shows no ads. It reads the plan from the link and sends nothing over the internet. FusePlan is a planning aid, your electrician checks the plan.
If something is missing on site, tell me through the feedback button.
Comments
Write a comment